




Fighting Row House Fires: NIOSH Guidance for Safer Operations
October 30, 2026Fighting Row House Fires: NIOSH Guidance for Safer Operations
Drawing on NIOSH guidance, Murrey Loflin examines the construction features & fire conditions that challenge firefighters and outlines tactical considerations for safer, more effective operations.
By Murrey Loflin
B Shifter Buckslip, Nov. 3, 2026
In 2017, investigators with the NIOSH Fire Fighter Fatality Investigation and Prevention Program (FFFIPP) identified specific issues associated with row house fires that resulted in eight firefighter fatalities and 16 serious injuries. This prompted the FFFIPP to develop educational materials to help responders understand the unique challenges these structures pose. Building on these findings, this article examines the unique challenges of row house fires and the tactical considerations firefighters should keep in mind when responding to these incidents.

NIOSH Row House Resources Define Safer Tactics
Row houses are medium-density urban homes, typically two to five stories tall, that share common side walls with adjacent homes. Often identical or mirror images of one another, they may occupy entire city blocks. Their exteriors are generally brick or sandstone (i.e., brownstone), while their structural components are often wood. Typical row houses in the United States range from 14 feet wide by 40 feet long to 22 feet wide by 80 feet long and may contain 1,000 to 1,500 square feet of living space. They may use balloon framing, which features continuous vertical studs, or ordinary construction, with masonry (usually brick) exterior walls and solid wood-beam floor joists and roof rafters.
Often built during the mid- to late 1800s and early 1900s, row houses may contain wooden structural members that are 140 to 170 years old. These well-seasoned, dry members can ignite readily when exposed to fire. Originally built as single-family dwellings, many row houses have since been converted to apartments or single-room rentals, increasing the number of occupants and the life hazard during a fire.
These construction characteristics, combined with the age and evolving use of many row houses, create unique challenges for firefighters. The NIOSH FFFIPP, in collaboration with several partners, developed a fact sheet and poster titled Row House Firefighting Tactics (see image below) that fire departments can use to reduce or eliminate the risk of firefighter injury and death. They also developed a training video, Challenges and Tactics for Fighting Row House Fires, that highlights appropriate tactics for fighting row house fires. The video also alerts firefighters to the potential for fire extension based on row house features.
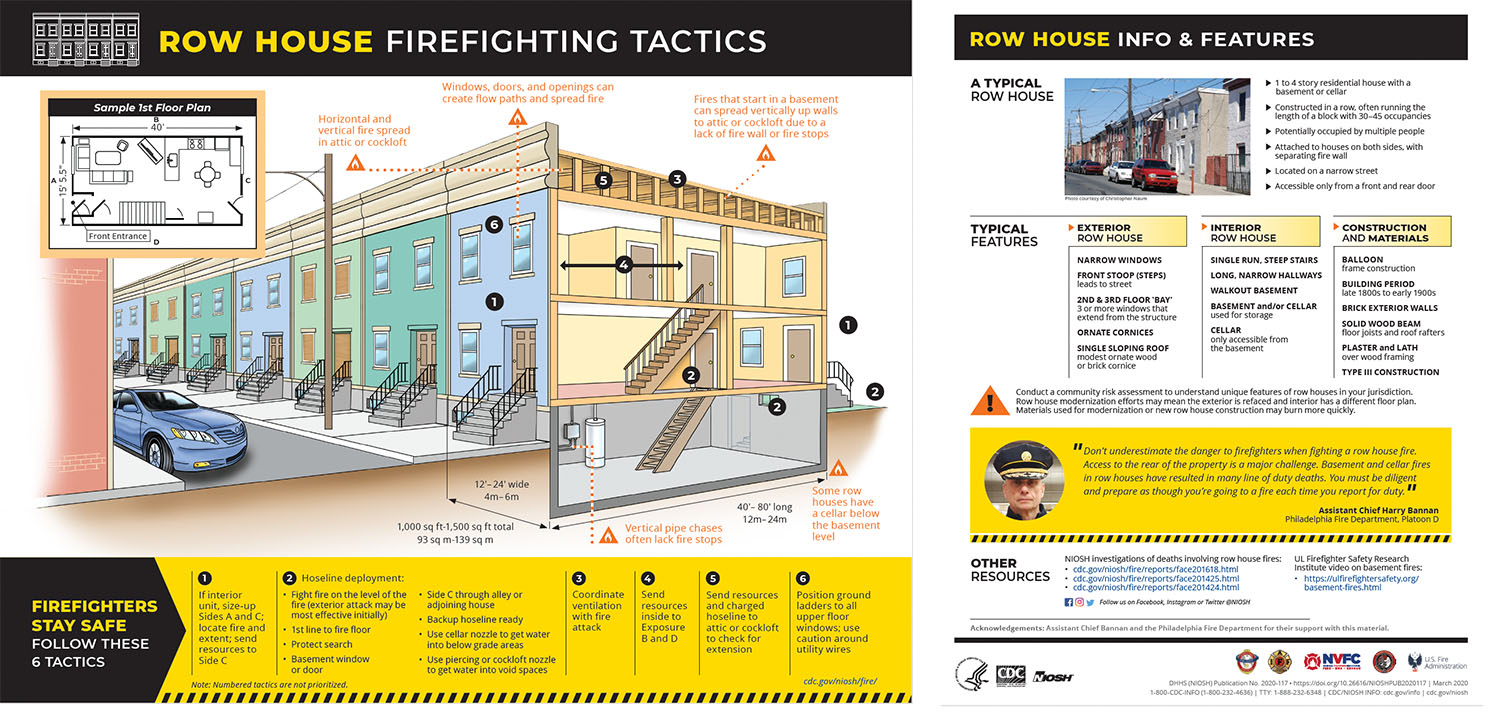
These tactics address several interconnected challenges associated with row house fires, including below-grade fire conditions, limited access, concealed fire extension and the potential for structural compromise. The publications and video are based on six tactics to keep firefighters safe during firefighting operations:
1. If operating in an interior unit, size up the Alpha and Charlie sides; locate the fire and determine its extent; send resources to the Charlie side.
2. Hoseline deployment:
Fight fire on the level of the fire (initially, exterior attack may be most effective).
Through a basement window or door.
On the Charlie side through an alley or adjoining house.
Have a backup hoseline ready.
Use a cellar nozzle to get water into below-grade areas.
Use a piercing nozzle to get water into void spaces.
3. Coordinate ventilation with fire attack.
4. Send resources inside to check the Bravo and Delta exposures for fire extension.
5. Send resources and a charged hoseline to the attic or cockloft to check for extension.
6. Position ground ladders at all upper-floor windows; use caution around utilities.
Understanding Row House Challenges
Understanding why these tactics are necessary begins with recognizing the building features and fire conditions that make row house incidents particularly difficult. Several characteristics can complicate size-up, restrict access and allow fire to spread beyond the area where it first appears. The following are key points to consider when encountering a row house fire.
Trouble Down Below
Row houses often have basements or cellars, which add challenges for both size-up and firefighting operations. Basements can be accessed from inside the structure, with a walkout to the exterior. Part of the basement may be below grade, with the walkout at grade level, making it appear two stories from the front and three stories from the rear. Row house cellars are below grade, with access via an interior stairway. Considerations for basements and cellars include:
- They may be finished or unfinished.
- They are often used as storage and may be inaccessible by foot.
- A lack of firestopping at the ceiling may allow fire to travel from one building to another.
- A basement or cellar may only be accessible from interior stairs.
When fighting fire in a row house, responders should consider using a cellar nozzle, applying water through basement windows, and applying water from the top of the basement stairs.
Limited Rear Access
In some communities, row houses share a rear alleyway that provides occupants with access to the rear of their property, which may include a garage. These narrow alleyways may be no more than 4 feet wide. Fire departments should conduct a community risk assessment to understand the unique characteristics of row houses within their jurisdiction. In cities where row houses have been revitalized, modernization efforts may include refacing exterior walls and reconfiguring floor plans in ways that differ from traditional row house layouts. Access issues: Firefighters may have limited or no access to the rear of buildings, complicating operations and reducing tactical options.
Fire Extension
Command must send resources to the fire building’s attic or cockloft as quickly as possible to check for fire extension. The absence of firestopping between floors and along vertical interior pipe chases and channels for plumbing, heating, and air conditioning can allow fire to extend to upper floors, creating situations in which the fire appears to skip a floor. Even if fire extension is not initially evident on the floor directly above the fire, it may extend to the cockloft or attic, where it can spread laterally along the roof, potentially developing unnoticed. Additionally, the proximity of row houses can facilitate rapid fire spread between units, making it essential to monitor conditions closely.
Due to the architecture of row houses, access and egress are limited to the Alpha side (front) and Charlie side (rear). It is vital to get crews with a charged hose line to the Charlie side as quickly as possible.
Age, Construction & Building Modifications
As mentioned previously, row houses are often more than a century old, creating challenges for structural integrity and fire safety. Original construction methods may not meet modern safety standards, and decades of renovations and modifications can further compromise structural stability. For example, notched floor joists can weaken structural support, while converting single-family homes into apartments or single-room occupancies can add barriers to entry and complicate firefighter access.
Critical Perspectives on Operations
Critical thinking and a cautious approach to gathering data during incidents are essential to successful fireground operations. Understanding building performance characteristics and recognizing signs of potential structural failure are crucial to making informed decisions. The key is understanding that every firefighting operation requires a thorough assessment of the building’s condition. Regarding row houses, two significant considerations are:
Size-up and risk assessment: Operational timelines require recognizing how long a fire has been burning and how much water is being applied to determine the next steps. The average elapsed time before significant risks arise in these structures is becoming less predictable.
Communication: Communicating accurate information to command is vital. Fireground communication provides real-time updates on whether critical incident benchmarks are being met, which can affect decision-making.
NFPA 1700 Addresses Row House Firefighting
The 2026 edition of NFPA 1700, Guide for Structural Fire Fighting, addresses fire-specific tactical considerations in Chapter 12. Section 12.5.3, Multifamily Dwellings, covers row houses and garden apartments, including:
- Size-up
- Initial actions
- Rescue
- Evacuation
- Water supply
- Laddering
Paragraph 12.5.3.4 highlights the potential for fire to extend through concealed spaces in balloon-framed row houses. Smoke showing from an upper floor may indicate a basement fire rather than one on the floor where the smoke is visible. The Bravo and Delta exposures should be assessed for fire extension and fire wall integrity.
Bridging the Research Gap: Studying Fire Dynamics & Firefighting
Tactics in Multistory Residential Structures
Although established tactics provide important guidance for row house fires, questions remain about how fire behaves in attached and multistory residential structures and how different building characteristics affect firefighting operations. Addressing these questions is essential to refining tactics and improving firefighter safety.
UL’s Fire Safety Research Institute has studied the residential fire environment in one- and two-story single-family homes, but a research gap remains in attached dwellings and buildings with three or more stories. This gap is particularly important given recent near misses and line-of-duty deaths in townhouses and row houses.
To address this research gap, UL-FSRI will undertake a study of fire dynamics and firefighting strategies in multistory residential structures. The research will involve full-scale experiments on a modern townhouse and a traditional row house at the institute’s test facility in Sharon Hill, Pennsylvania. A third structure, positioned between the two buildings, will provide space to explore water mapping and air entrainment. Firewalls within each unit will prevent fire spread and help maintain controlled experimental conditions.
By studying both modern and traditional multistory residential homes, UL-FSRI aims to better understand the similarities and differences in fire dynamics and fire department responses between these two common building types and identify the most effective response strategies and tactics. Data collected through these experiments will inform the development of tactical considerations to help firefighters navigate the complexities of fires in these structures. The findings may also inform changes in strategies and tactics for responding to fires in townhouses and row houses.
To achieve a successful outcome at a row house fire, incident commanders must account for the unique challenges posed by these structures. Applying the Eight Functions of Command, along with appropriate tactics outlined in this article, helps crews make informed decisions as conditions evolve and safeguards firefighters working in the hazard zone. Regular training, personnel accountability and established SOPs are also essential to preparing firefighters for the complexities of row house fires.
Murrey E. Loflin started his fire service career with the Beckley (W. Va.) Fire Department as a firefighter/EMT in June 1979. He was hired by the Virginia Beach (Va.) Fire Department in February 1983, as a firefighter/EMT. He held the ranks of captain and battalion chief. He was appointed the department’s first safety officer in 1986. He retired from the Virginia Beach Fire Department in August 2006. That September, Murrey was hired by West Virginia University Extension Services in Morgantown, W. Va., where he served as the director of Fire Service Extension and the director of the West Virginia State Fire Academy in Jackson’s Mill. In December 2010, Murrey accepted a position as investigator with the NIOSH Fire Fighter Fatality Investigation and Prevention Program located in Morgantown, W.Va. Murrey retired from the federal government in May 2025.